
Site Plan
Shows where the deck sits on the lot and how far it is from property lines.
A deck permit here needs scaled drawings and easement approval. Get a plan that's ready for both before the first post goes in.
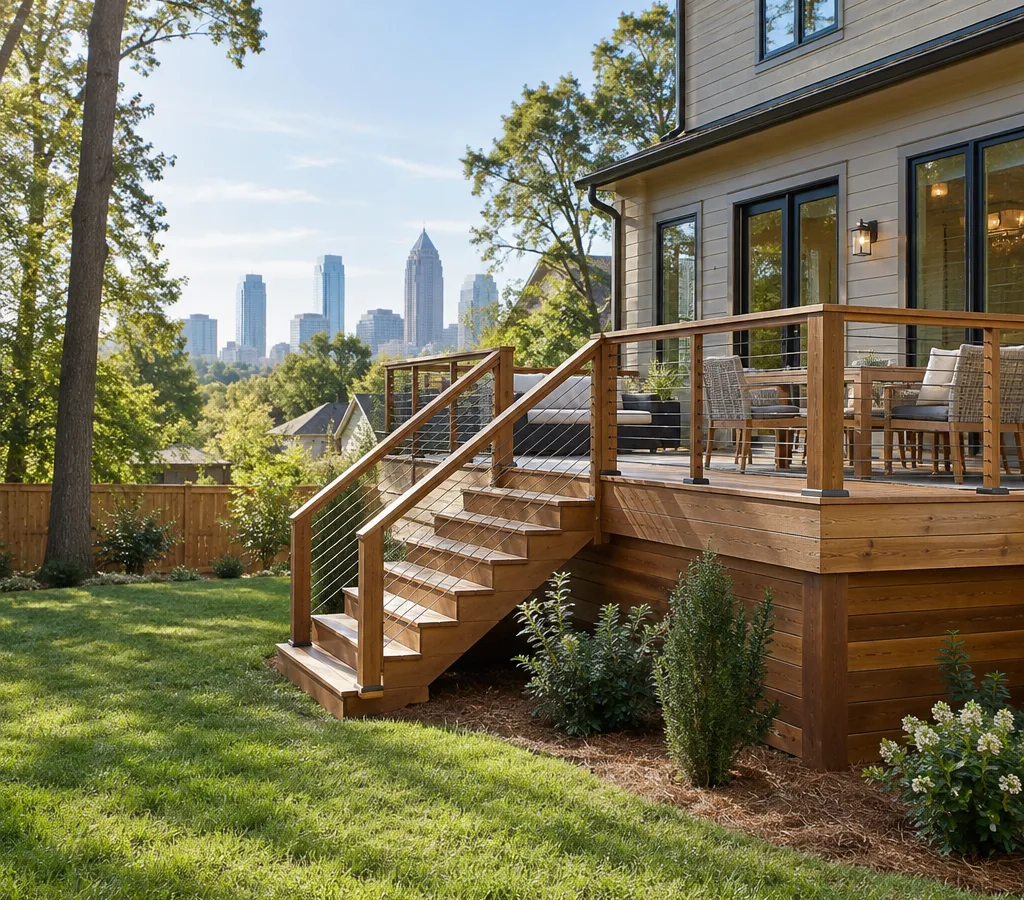
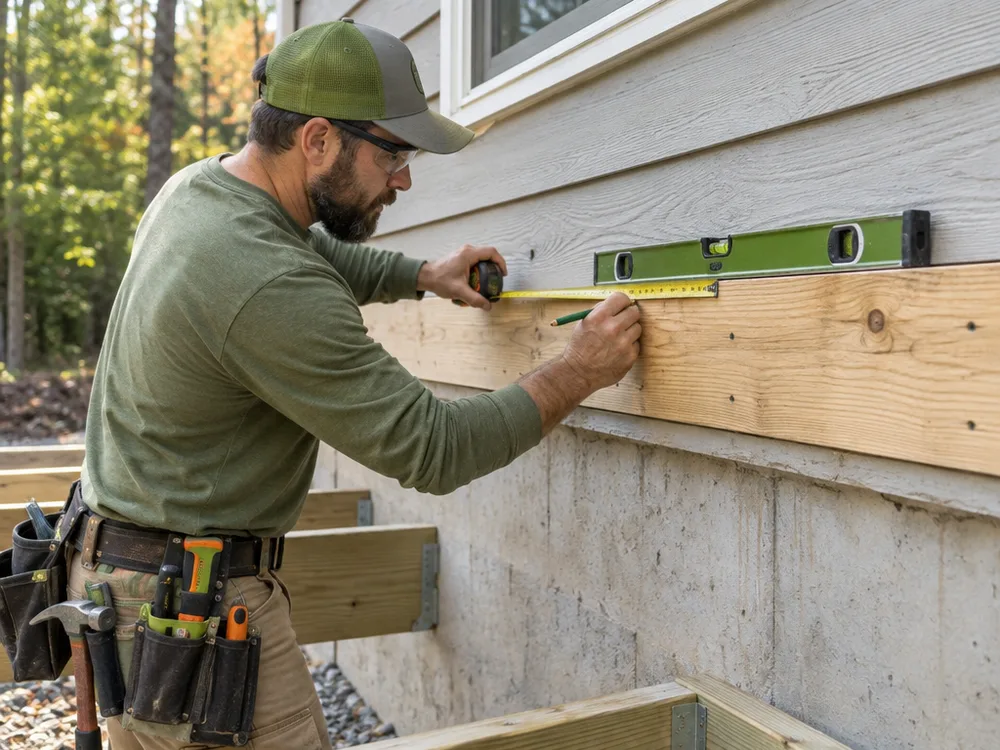
A deck permit here asks for more than a sketch. The city's Community Development permit checklist for decks and porches calls for a site plan, scaled construction drawings with elevations and framing, and DeKalb County easement approval.
That easement step matters if a county easement runs through your backyard. The builder checks where it runs before settling the footprint, so the deck doesn't have to be redesigned after you've signed.
For layout and material choices, see our overview of new deck builds.
Shows where the deck sits on the lot and how far it is from property lines.
Elevations plus floor and roof framing, drawn to scale.
County easement approval is routed after the city accepts the permit.
Stamped drawings are required for any engineered building components.
A good contractor asks about these early, because each one changes the permit drawings.
Stair location affects framing, landings and where footings go.
Covered and screened space adds weight and usually changes the drawings.
Post and stair lights are easier to wire during framing.
Composite needs different joist spacing than wood, so decide before drawings are made.
Yes. Call (470) 427-9259.
The city's deck permit checklist includes DeKalb County easement approval, so county easements on the lot are reviewed before work starts.
A site plan, scaled construction drawings with elevations and framing, and stamped drawings for any engineered components.
Yes. The builder can plan a deck, a screened porch, or both.
Talk to a builder about your deck and the drawings it needs.